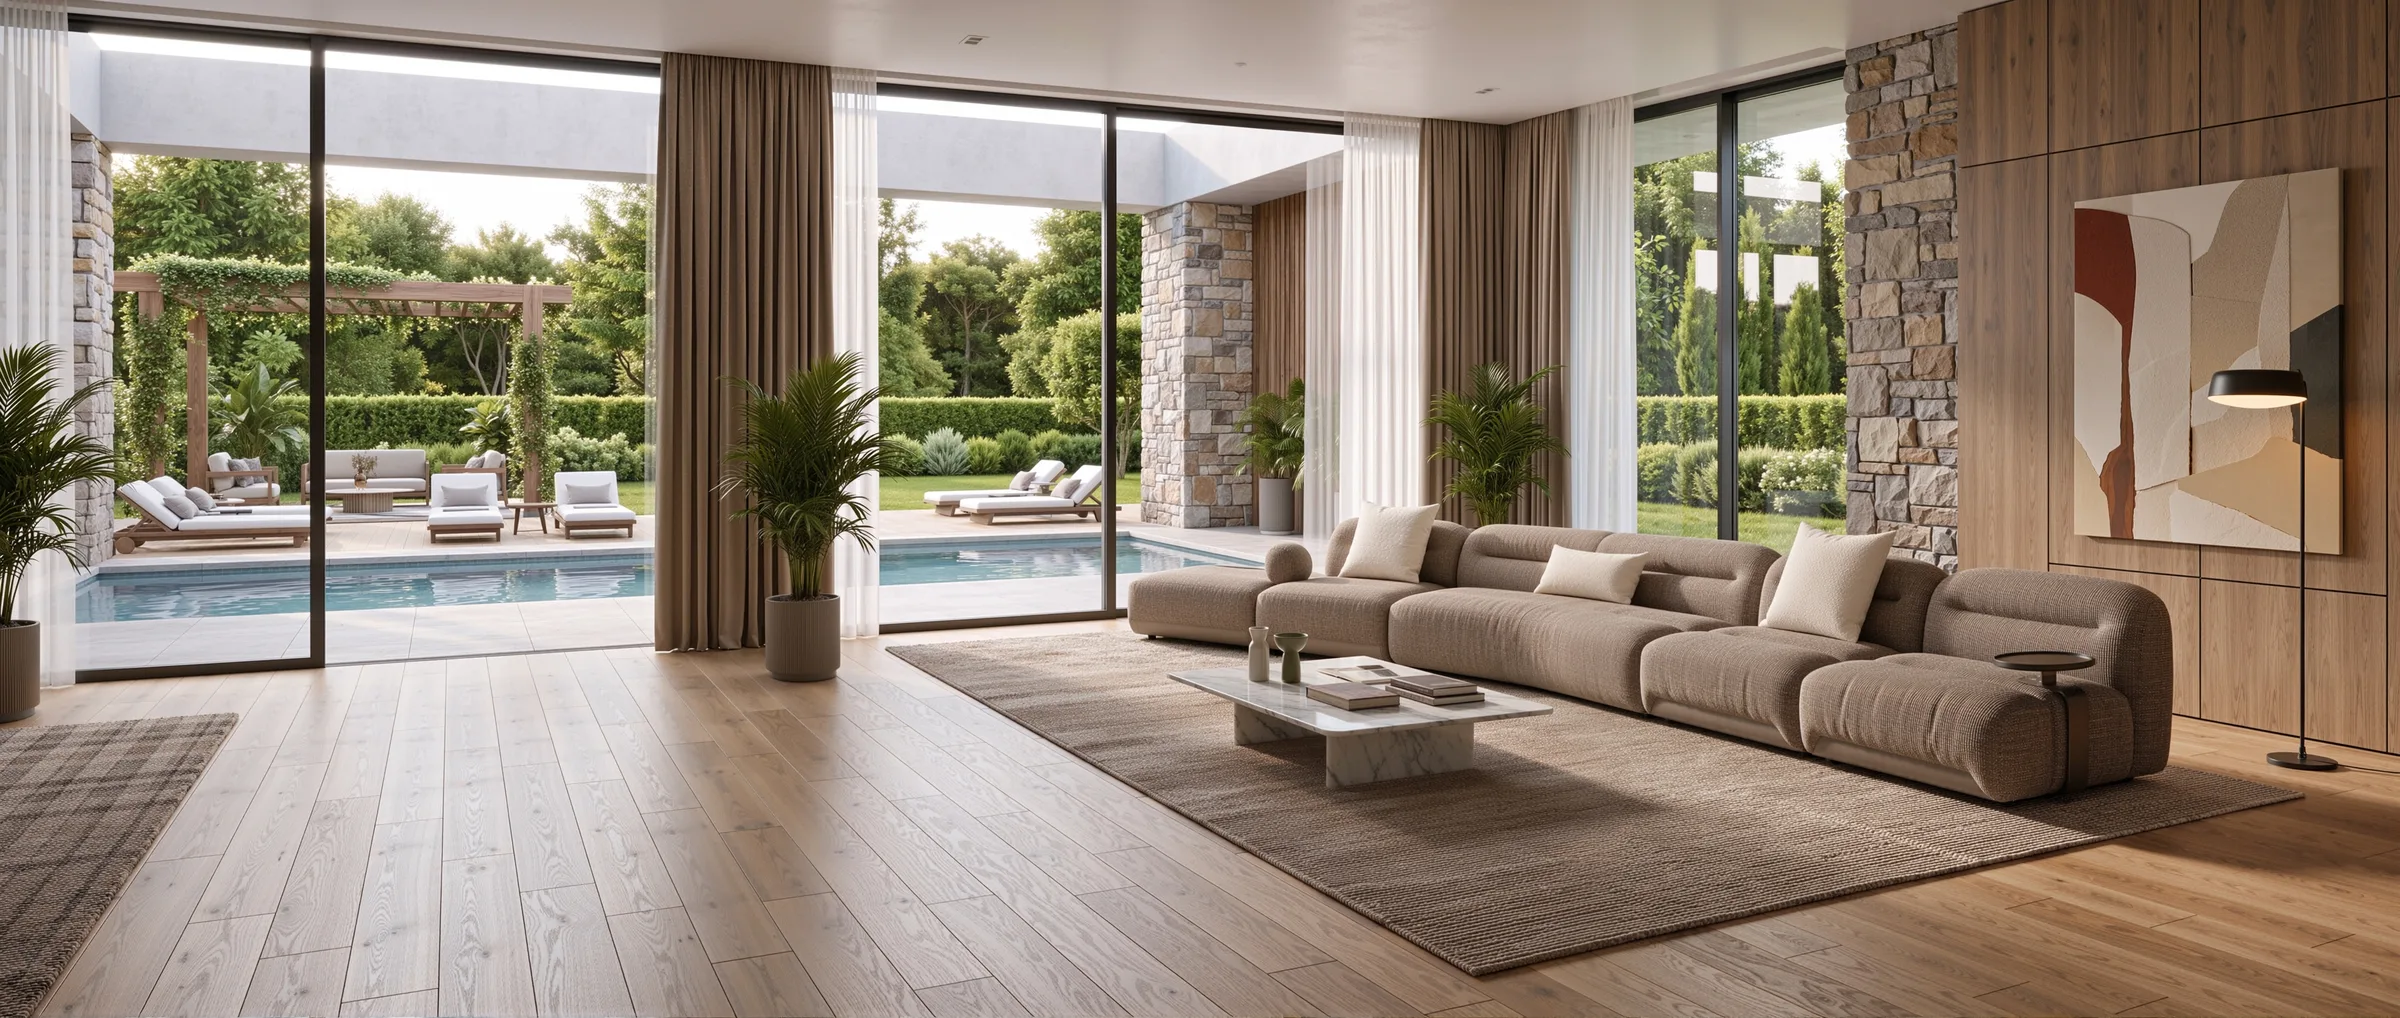
Keep the design intent visible through production.
YUESHAN helps interior designers turn concepts, references and schedules into clearer furniture drawings, material decisions, approval samples and coordinated production information. The development stages show where design intent is signed off, and the hotel furniture scope covers the repeat-room case.
The designer remains the design authority. Our role is to identify missing decisions, develop manufacturable information and keep approved dimensions, materials, finishes and details connected to production.
Choosing a supplier that can build the design.
A portfolio shows what a supplier has made; it does not show whether they can build your drawing. Capability that actually matters to a designer sits in four checkable places, and each one can be tested before an order exists.
Ask every candidate for the same four things: the drawing they would return for one representative item, the material references they would price, the sample they would submit for approval, and the inspection points they apply before packing. A supplier who cannot answer these for one item will not answer them for a hundred.
Shop drawing
Can the supplier return one representative item as a drawing with dimensions, sections, joints and interfaces — not a rendering with a note?
Material route
Is there a named supplier, range and grade behind each material in the scheme, with the acceptable variation stated?
Sample before bulk
Is a control sample produced and approved before production quantities are released?
Inspection reference
Who inspects, at which stages, against which approved reference, and what record comes back?
Where design intent changes on the way to production.
Intent rarely fails in a single step. Between a rendering and a delivered piece it narrows in a small number of predictable places — and most of them are decided long before production starts.
A generic material name
Travertine, genuine leather, brass and high-density foam each describe a family, not a product. Fix the range, grade and acceptable variation before the item is priced.
Finish judged under the wrong light
A sample approved in a showroom can read differently in a project with warm, dim or mixed lighting. Approve finishes under project conditions wherever possible.
Comfort decided from an image
Seat height, depth, back angle, arm position and foam build-up are not visible in a rendering. Prototype the seating that carries the design.
Hardware and function fixed late
Door swings, clearances, cable access and adjustment are resolved after the profile is set, and the visible design changes to accommodate them.
Site dimensions arriving after fabrication
For fixed and built-in pieces, unfinished floors, walls and skirting must be measured, accepted and assigned before the fabrication hold point.
Packing and access considered last
A correct piece that cannot pass a stair, lift or door opening becomes a site problem rather than a design one.
Most of these are resolved on paper: review the shop-drawing audit for the revision and interface checks, use the model-room to bulk guide for what an approval must lock, and the field-fit guide where built-in work meets the site.
Material selection: which decision comes first.
Materials are usually discussed as appearance and then priced as categories. The useful entry point differs by material family, and asking in a different order tends to lengthen the approval loop rather than shorten it.
Upholstery
Start from use, handling and cleaning. Fibre, weave and performance follow the operating brief, not the other way round.
Stone
Start from slab availability, thickness and support. Appearance is confirmed on the actual slab, not on a small chip.
Timber
Start from moisture condition and destination climate. Species, cut and finish are chosen against movement, not only colour.
Metal and glass
Start from base metal and fixing. A brass-colour reference can describe several different routes at very different costs.
Review intent, use conditions, dimensions, references and interfaces.
02
Technical development
Translate the concept into drawings, materials, construction and finish decisions.
03
Approval references
Prepare the samples and records needed for project approval.
04
Production coordination
Carry approved information into production checks and release decisions.
Check the package before you compare quotations.
Two quotations can look comparable while describing different scope. Before ranking price, confirm that the item schedule, drawing revision, material references and commercial assumptions are the same on both sides — then separate what is defined from what is still an assumption.
How design authority and manufacturing responsibility divide.
The designer keeps design authority: intent, proportion, palette and the final visual judgement. Manufacturing owns the construction route: how a joint is made, which substrate is used, how a finish is applied, how a piece is packed and protected.
Most disputes sit in the gap between the two — a decision that looks like design but is really construction, or the reverse. Naming the owner of each decision in writing, item by item, is what keeps an approved appearance from being produced by an unapproved method. The FF&E responsibility matrix records exactly that split.
Approval references to keep under your control.
Four references decide most later disputes: the control sample for each material, the finish sample as viewed under project lighting, the full-scale detail for any repeated profile, and the signed record that states what was approved, on which drawing revision, for which item codes.
Keep them in the project file rather than a message thread. A reference that cannot be produced on request is not an approval, and it will not settle a discussion about what was agreed. The item-level sample approval form is one way to record each decision against the item.
What a first package review returns.
Send the plans, elevations, renderings, furniture schedule, reference images, target materials and programme. What comes back is a list rather than a redesign: which decisions are already closed, which fields are missing before an item can be costed, which items need an approval sample, and which parts of the drawing cannot yet be quoted because the construction or interface is still undefined.
Plans, elevations, renderings, furniture schedules, reference images, target materials, quantities, location and programme all help. Nothing has to arrive complete; it has to arrive legible, with the open decisions marked as open.
Custom furniture development for interior designers.
Send the room intent, drawings and what must not be lost. We turn that design language into a production conversation that manufacturers, procurement teams and site teams can act on.
Design intent
Which details define the piece?
Identify the silhouette, proportion, material hierarchy, touch points and the one or two details that give the item its character.
Technical translation
What must the factory understand?
Translate the concept into buildable dimensions, sections, substrate, finish, joint, hardware, upholstery and interface notes.
Approval control
What is approved—and what is still open?
Use a controlled comment list for drawings, material samples and prototypes so an aesthetic approval is not mistaken for approval of every technical condition.
Bring to the conversation
Share the latest drawings or rendering, furniture schedule or BOQ, room quantities, destination, target programme, material references and the decisions that are still open. We will identify what can be quoted now and what should be clarified before production.
 YUESHANDECODesign-led custom furniture & FF&E delivery partner in ChinaSubmit a project ↗